
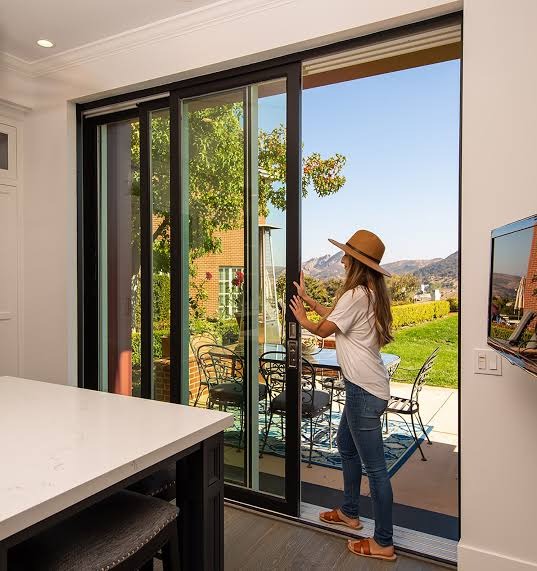
In contemporary residential architecture, the transition between indoor living areas and outdoor environments represents one of the most critical structural and aesthetic design challenges. Large-scale glazing systems serve as both visual portals and environmental barriers, requiring precise alignment between structural performance, thermal insulation, and physical security. Selecting the appropriate opening hardware requires a detailed understanding of core material properties, glass technologies, and long-term mechanical wear under varying climatic conditions.
Black aluminum frame exterior sliding patio door system. Source: The Folding Door Store
The Evolution of Large-Format Glass Entrances
Residential floor plans have shifted dramatically over the past several decades, moving away from compartmentalized rooms toward open-concept layouts. This architectural evolution places significant emphasis on the building envelope’s exterior openings, transforming conventional doorways into expansive glass assemblies.
Historical Shifts in Residential Door Design
Mid-20th-century residential construction typically relied on standard single-leaf hinged doors or small timber-framed glass sliders. While functional, these early designs often suffered from poor thermal performance, structural sagging over time, and binding along the lower tracks. Modern manufacturing techniques—such as precision extrusion, thermal breaks, and multi-wheel roller assemblies—have mitigated these historical shortcomings, enabling the installation of significantly larger glass panels without sacrificing ease of operation.
Balancing Indoor Comfort and Natural Light
Maximizing daylight penetration improves indoor environmental quality and reduces reliance on artificial lighting during daytime hours. However, expansive glass openings also increase exposure to radiant heat gains and conduction losses. Achieving daylighting goals while maintaining strict HVAC efficiency requires selecting door assemblies equipped with high-performance insulated glass units (IGUs) designed specifically for regional solar exposure profiles.
Key Material Considerations for Patio Door Frames
The structural frame of a glass door assembly bears the static weight of heavy double- or triple-pane glass panels while resisting dynamic wind loads. Frame materials directly influence thermal performance, maintenance frequency, and architectural aesthetics.
| Material Type | Structural Rigidity | Thermal Resistance | Maintenance Needs | Recyclability |
| Extruded Aluminum | High | Low (unless thermally broken) | Minimal | High |
| Vinyl (uPVC) | Moderate | High | Minimal | Moderate |
| Engineered Wood | High | High | Moderate (requires finish) | High |
| Wood-Clad | High | High | Low (exterior) / Moderate (interior) | High |
Extruded Aluminum vs. Vinyl Construction
Extruded aluminum provides exceptional dimensional stability and slim profile sightlines, making it a preferred material for large structural openings. Because raw aluminum is a strong thermal conductor, high-performance aluminum frames incorporate a polyamide structural thermal break to prevent heat transfer between internal and external surfaces.
Vinyl (unplasticized polyvinyl chloride or uPVC) offers inherent thermal insulation at a competitive cost point. Multi-chambered internal profiles trap air to reduce heat conduction. However, vinyl exhibits higher coefficients of thermal expansion than aluminum, which can lead to frame warping or seal failure in extreme temperature climates if not properly reinforced with internal steel or fiberglass inserts.
Engineered Wood and Cladding Alternatives
Solid timber frames offer natural thermal resistance and classic visual appeal. Modern structural wood systems frequently utilize engineered glulam or cross-laminated cores to minimize warping caused by seasonal humidity fluctuations. To protect the interior wood from weather degradation, manufacturers often apply aluminum or vinyl exterior cladding, creating a low-maintenance hybrid assembly.
Thermal Performance Standards and Glazing Technologies
Evaluating a door system’s thermal efficiency requires reviewing standardized energy metrics established by organizations such as the National Fenestration Rating Council (NFRC).
Low-E Glass Coatings and Gas Fill Infill
Insulated glass units consist of two or more panes of glass separated by a sealed air gap. To minimize radiant heat transfer, microscopic metallic coatings—known as Low-Emissivity (Low-E) coatings—are applied to glass surfaces. These thin layers reflect long-wave infrared heat back toward its source, keeping interior spaces cooler in summer and warmer in winter.
The insulating cavity between glass panes is typically filled with inert gases such as argon or krypton. These gases possess higher densities and lower thermal conductivities than standard air, significantly reducing convective currents within the glass pocket.
U-Factor and Solar Heat Gain Coefficient (SHGC)
- U-Factor: Measures the rate of non-solar heat transfer through the total door assembly. A lower U-Factor indicates better resistance to heat flow, which is essential for cold-climate efficiency.
- Solar Heat Gain Coefficient (SHGC): Measures the fraction of incident solar radiation transmitted through the glass. Low SHGC values are critical in southern climates to reduce summer cooling loads, whereas higher SHGC values allow passive solar heating in northern zones.
Structural Engineering and Track Hardware
The long-term functional reliability of heavy architectural glass systems depends on the durability of their mechanical hardware and track assemblies.
[ Top Guide Track ]
+————————-+
| Glass Panel (Double) |
| [Low-E + Argon Gap] |
+————————-+
[ Stainless Steel ]
[ Dual-Roller System]
=========================== <– Thermal Break Sill
[ Drainage Track / Weep ]
Roller Bearings and Multi-Point Locking Systems
Modern glass panels can weigh several hundred pounds, placing intense point-loads on lower tracks. High-grade assemblies utilize heavy-duty stainless steel or sealed tandem ball-bearing rollers to distribute weight evenly and prevent premature track pitting. To secure these wide openings against forced entry and atmospheric pressure, multi-point locking mechanisms drive steel hooks or deadbolts into reinforced jamb keepers at several points along the height of the sash.
Weatherization Seals and Threshold Engineering
Preventing air infiltration and water intrusion requires continuous weatherstripping along all panel perimeters. High-grade systems utilize multi-layer synthetic rubber (EPDM) or brush seals designed to remain flexible across extreme temperature ranges.
Threshold designs must manage water shedding effectively. Flush-track thresholds align interior and exterior floor heights for barrier-free access, but require integrated drainage channels and weep systems to drain driven rainwater away from the structural subfloor.
In the United States residential market, suppliers such as United Porte Inc., drawing on 25 years of industry experience, provide specialized interior and exterior door configurations engineered to meet modern building codes and energy standards. Their product range includes heavy-duty exterior sliding patio doors equipped with multi-chamber profiles, Low-E glass options, and weatherized threshold systems suitable for varied regional climates.
Architectural Applications and Spatial Efficiency
Choosing between different operational opening styles depends on room dimensions, floor plan clearance, and intended usage frequency.
Comparing Sliding, French, and Bi-Fold Configurations
- Sliding Systems: Panels glide parallel to the wall along a track. They require zero interior or exterior floor clearance, making them ideal for spaces with adjacent furniture or outdoor deck constraints.
- French Doors: Traditional hinged panels that swing inward or outward. They offer wide unobstructed openings but require clear floor area equivalent to the panel’s swing radius.
- Bi-Fold/Folding Systems: Multiple hinged panels concertina together along a top or bottom guide track. While they provide up to a 90% clear opening width, the stacked panels consume lateral space when fully retracted.
Maintenance Protocols for Long-Term Durability
Maintaining smooth operation requires periodic cleaning of bottom track channels to clear dust, sand, and debris that can damage roller bearings. Hardware mechanisms should be inspected annually and lubricated with non-corrosive silicone sprays. Additionally, perimeter seal integrity should be checked visually to prevent air leaks and moisture accumulation around the frame envelope.
More Stories
Planning a DIY Radiant Barrier Installation in Your Attic
How to keep your bathroom surfaces free from stubborn limescale
When Is a Temporary Roof Repair Useful, and When Is It Only Buying Time?