
Siding and concrete may look like completely separate parts of a building. One covers exterior walls, while the other forms sidewalks, patios, slabs, ramps, or paved areas around the structure. Problems can develop, however, where those materials come close together.
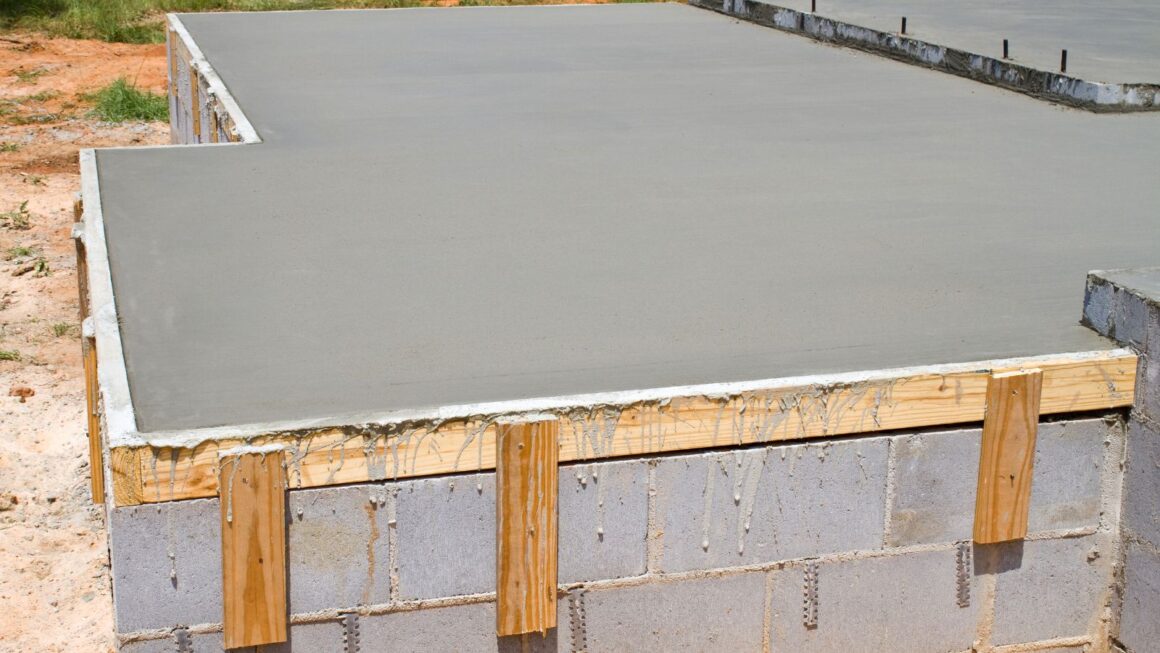
Finished concrete levels affect drainage, splashback, wall access, and the amount of exposed space near the bottom of the siding. A new slab poured too high can create an awkward transition, while poorly planned slopes may send rainwater toward the wall instead of away from it.
Thinking about the connection before either surface is finished can prevent one project from interfering with the other.
Start With the Finished Concrete Elevation
Before concrete is placed beside a building, its final height needs careful consideration.
The surface must connect comfortably with doors, walkways, ramps, and adjoining pavement while still respecting the exterior wall assembly.
Raising a patio or sidewalk simply to eliminate a step can create another issue if the finished surface ends up too close to siding, trim, or other wall components.
Do Not Use Siding as the Height Reference
The bottom edge of siding should not automatically determine where the concrete belongs.
Concrete elevations also depend on drainage, accessibility, existing structures, entrances, and surrounding grades.
The wall and slab need to be planned together rather than allowing one finished material to dictate the other without considering the full site.
Leave Exterior Wall Components Accessible
Exterior materials sometimes need inspection, repair, painting, cleaning, or eventual replacement.
If concrete is installed tightly against vulnerable wall components, future work can become more difficult.
Homeowners or property managers arranging Siding contractor services should consider whether planned patios, walks, slabs, or other hard surfaces will obstruct access to the lower part of the wall.
A few inches of poorly planned elevation can make a significant difference once both projects are complete.
Make Drainage a Priority
One of the biggest concerns where concrete meets a building is water movement.
Rain landing on a sidewalk or slab needs somewhere to go. Roof runoff, nearby downspouts, and water coming from higher areas of the property can add to the amount moving across the surface.
Concrete placed beside a wall should not unintentionally create a low area that collects water against the building.
Check the Direction Before the Pour
Slope is much easier to correct during preparation than after concrete has hardened.
Before placement, contractors should check how the proposed surface relates to entrances, walls, neighboring pavement, landscaped areas, and drainage points.
A surface can appear almost level while still directing water in a particular direction. That direction matters.
Consider Splashback From Hard Surfaces
Water does not need to pool against a wall to affect it.
Rain hitting concrete can splash dirt and moisture onto nearby siding and trim. The closer the exterior material sits to the hard surface, the more noticeable this can become.
This is especially relevant beside heavily used sidewalks, entry areas, and other surfaces exposed to regular runoff.
Leaving an appropriate transition between the wall and surrounding grade can make cleaning easier and reduce repeated wetting near the bottom of the exterior finish.
Coordinate Concrete With Door Openings
Doors create another important relationship between walls and concrete.
Patios, landings, sidewalks, and ramps need comfortable transitions at entrances without creating drainage problems.
A surface installed too low may produce an inconvenient step. One installed too high can create trouble around the threshold or exterior wall.
The correct elevation needs to be settled before forms and concrete are in place.
Think About Future Door Replacement
If exterior doors are likely to be replaced as part of another renovation, coordinate those plans early.
Changing thresholds, door dimensions, or surrounding trim after a permanent slab is installed can complicate the later project.
It is usually easier to settle the opening first and design the concrete transition around the finished condition.
Account for Movement Between Different Materials
Concrete and exterior wall systems do not behave as one solid piece.
Materials respond differently to temperature, moisture, settlement, and normal building movement. That makes the point where they meet important.
Concrete should not be treated as though it can simply lock surrounding exterior materials permanently into place.
Joints and transitions should reflect the construction details of the project rather than filling every visible gap without considering why it exists.
Plan Sidewalks and Commercial Flatwork Around the Building
The same principles become even more important on larger properties.
Commercial entrances, sidewalks, loading areas, ramps, and other flatwork may handle frequent pedestrian traffic, equipment, deliveries, and drainage from broad paved areas.
A Commercial Concrete Contractor needs to consider finished elevations, grading, building entrances, adjoining surfaces, and water movement before placement begins.
On larger projects, a small elevation difference can affect a long stretch of wall or several connected surfaces.
Do Not Cover Existing Exterior Problems
Installing new concrete can make an area look finished, but it should not conceal an unresolved wall problem.
Before placing a slab against an existing building, inspect the lower wall for damaged siding, deteriorated trim, staining, or signs that water has been collecting nearby.
If exterior repairs are already needed, completing them before the concrete limits access may make the work easier.
Investigate Repeated Staining
Dirt or discoloration along the bottom of siding may indicate ordinary splashback, but repeated wetting deserves a closer look.
Observe what happens during rainfall. Water may be arriving from a downspout, flowing across a neighboring surface, or collecting because of the existing grade.
Finding the source allows the new concrete design to address the actual drainage pattern rather than simply covering the old surface.
Think About Downspouts Before Pouring
Downspouts are easy to overlook when planning concrete because they occupy relatively little space.
Their discharge can have a major effect on the finished area.
A downspout that currently empties onto soil may need a different plan once that soil becomes a sidewalk or patio. Allowing concentrated roof runoff to spill across a main walking route can create an inconvenient drainage pattern.
Determine where that water will go before the concrete closes possible routes.
Keep Utility Penetrations in Mind
Exterior walls may contain electrical equipment, hose connections, vents, meters, cables, and other utilities.
Nearby concrete should not make these components unnecessarily difficult to access.
The same applies to underground services. If conduit, drainage lines, or other utilities need to cross beneath a planned slab, those routes should be settled before placement.
Cutting recently finished concrete to add something that could have been planned beforehand creates avoidable work.
Coordinate Wall and Concrete Repairs
Properties sometimes need siding and concrete work at roughly the same time.
In that situation, project order matters.
Heavy demolition or concrete equipment can make delicate exterior finishing harder, while newly completed siding needs protection from impact, dust, and splashing materials.
Contractors should agree on access, finished elevations, wall details, and the point where each trade’s work ends before either project reaches its final stage.
Look at the Transition Before Approving the Plan
The point where concrete meets a building may represent only a narrow strip of the finished project, but several systems come together there.
Wall materials need suitable clearance and access. Concrete needs appropriate elevations and drainage. Doors require practical transitions. Downspouts and utilities need routes that remain workable.
These details are much easier to resolve on drawings or during site preparation than after concrete has hardened and exterior finishes are complete.
Treating siding and concrete as connected parts of the property can prevent small planning errors from becoming difficult repairs later.
More Stories
How to Make a Small Living Room More Comfortable After Dark
How a New Deck Adds Value to Your Home
King-Size Mattress Oasis: How To Procure, Appraise, And Choose Mobexteron Comfort In 2026