

A bathroom remodel is often prompted by a list of everyday frustrations. There’s not enough counter space on the vanity. The shower feels cramped. The lighting around the mirror is poor. Maybe there is visible water damage, a lack of electrical outlets, storage that’s too deep to reach into comfortably, or a layout that gets backed-up in the morning when several people use the room at the same time.
No matter what prompted you to consider a remodel, it’s helpful to identify these issues before diving into layout and finish options. Writing down a list of dislikes will help the project stay focused. It will also help you separate functional updates from nice-to-have items, keeping the project within budget if your dream features don’t quite fit within the cost of the project.
Where Should Planning Begin?
If there are elements that work well, note them, too. Some homeowners want to keep the toilet and sink in the same place to keep costs down, which makes sense. Other homeowners are fine with the location of fixtures, but want to update their style. Either way, it’s helpful to identify what’s working and what’s not before you explore different design and layout options. Check here for more guidance before staring your bathroom remodeling.
Layout and Daily Movement
It may be tempting to start with finishes, especially if you have a collection of inspiration photos and tiles you love. However, it’s helpful to explore layout first. Moving the shower, expanding its size, or adding a vanity requires planning for other elements like plumbing, waterproofing, electrical, framing, and other considerations.
Even if the plumbing and electrical stay put, moving a shower requires updating the ventilation and waterproofing, which may involve removing flooring and other surrounding materials to access these elements. Understanding what you want to change about the room’s layout will help you plan the order of construction and determine the overall scope of the project. Working with a trusted River Oaks remodeling company can help you address these practical considerations early in the planning process.
If you keep fixtures where they are, construction is a bit simpler. However, that doesn’t change how you’ll interact with the space. If you’re frustrated with the way you navigate the bathroom, a remodel is a chance to improve the layout and make the space more comfortable for all. It’s a good idea to consider how you enter the space and where you want to move around.
You need at least 36” of open space to move freely. Pay attention to traffic flow near the shower, the vanity, and the door. If more than one person uses the bathroom at a time, consider where they’ll each stand in relation to the sink, the shower, or the laundry.
Storage and Material Choices
Think about all of the items that live in your bathroom. Beyond the obvious, like towels and toiletries, bathrooms often store paper goods, laundry, medicines, cleaning products, hairdryers, curling irons, flat irons, and more. Identify everything you’d like to store in the room, then plan for it. Larger vanities provide more counter space and storage.
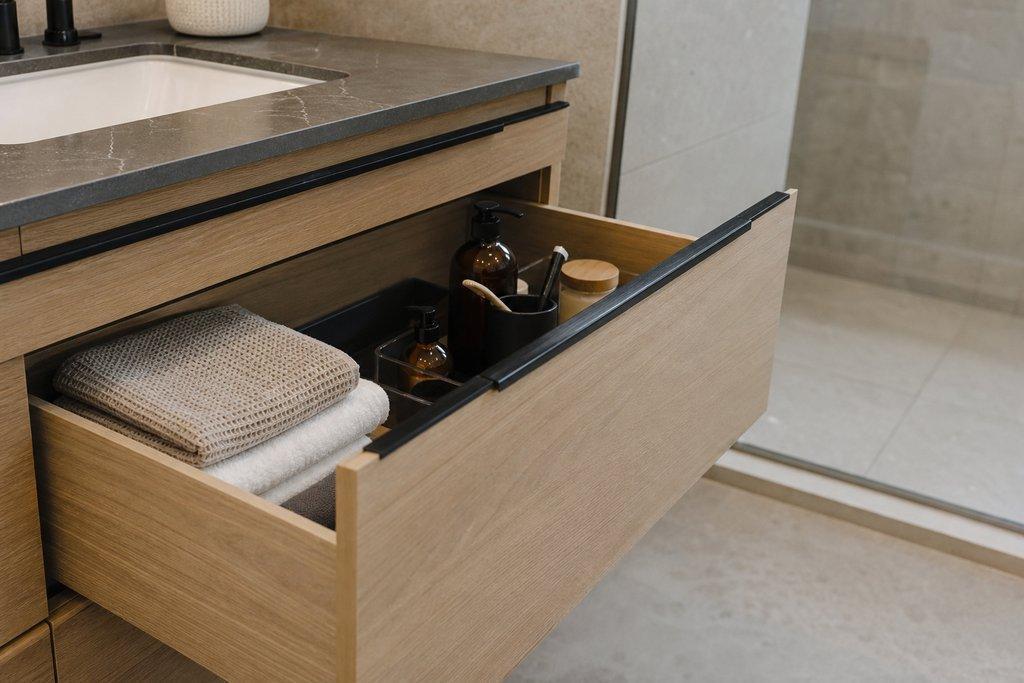
Recessed cabinets are another option for maximizing storage in smaller bathrooms. Some people prefer drawers, which make items easier to find. Built-in linen cabinets are another option. Open cabinets can be convenient for towels. Adding a niche in the shower gives you somewhere to keep shampoo and other items within arm’s reach. Planning storage early will make it easier to plan finishes.
Bathrooms endure a lot. Surfaces see regular contact, humidity, heat, and harsh cleaning products (the CDC covers this at cdc.gov/hygiene/about/when-and-how-to-clean-and-disinfect-your-home.html). It’s easy to fall in love with items in the showroom. It’s helpful to consider how they’ll be maintained once they’re home. Glossy surfaces are beautiful, but show smudges and fingerprints. Matte finishes can be easier to live with.
Larger tiles reduce the number of grout lines. Smaller tiles help manage changes in direction and slope, which is useful in a shower. All tiles are somewhat permeable. That’s why waterproofing is so important. Waterproofing goes below tile surfaces, not just at corners and caulk lines. Walls and floors are protected from moisture, including around pipe penetrations, preventing problems in the future.
Lighting and Construction Readiness
A single ceiling light casts harsh shadows on your face around the mirror. However, bathrooms are used for a range of purposes and times of day, so plan for lighting to match.
Beyond the light fixtures themselves, consider where you want to locate switches, electrical outlets for hairdryers and other items, ventilation, and more. Small details make a big difference in everyday use.
Before Work Begins
Once the demo begins, you’ll be amazed by what’s behind the walls. It’s helpful to discuss how unexpected issues are handled before construction begins. Agree upon the scope of work and how unexpected challenges will be communicated, understood, and agreed upon before they’re addressed. Make sure everyone agrees upon finishes and materials, including color, style, and other details. Discuss layout changes and updates. Talk about protecting your home and how water access will be maintained while your bathroom is inaccessible. Written documentation is helpful for everyone, so that selections don’t get rushed when schedules tighten.
More Stories
Hidden Problems in Older Homes That Appear During Remodeling
Planning a DIY Radiant Barrier Installation in Your Attic
How to keep your bathroom surfaces free from stubborn limescale